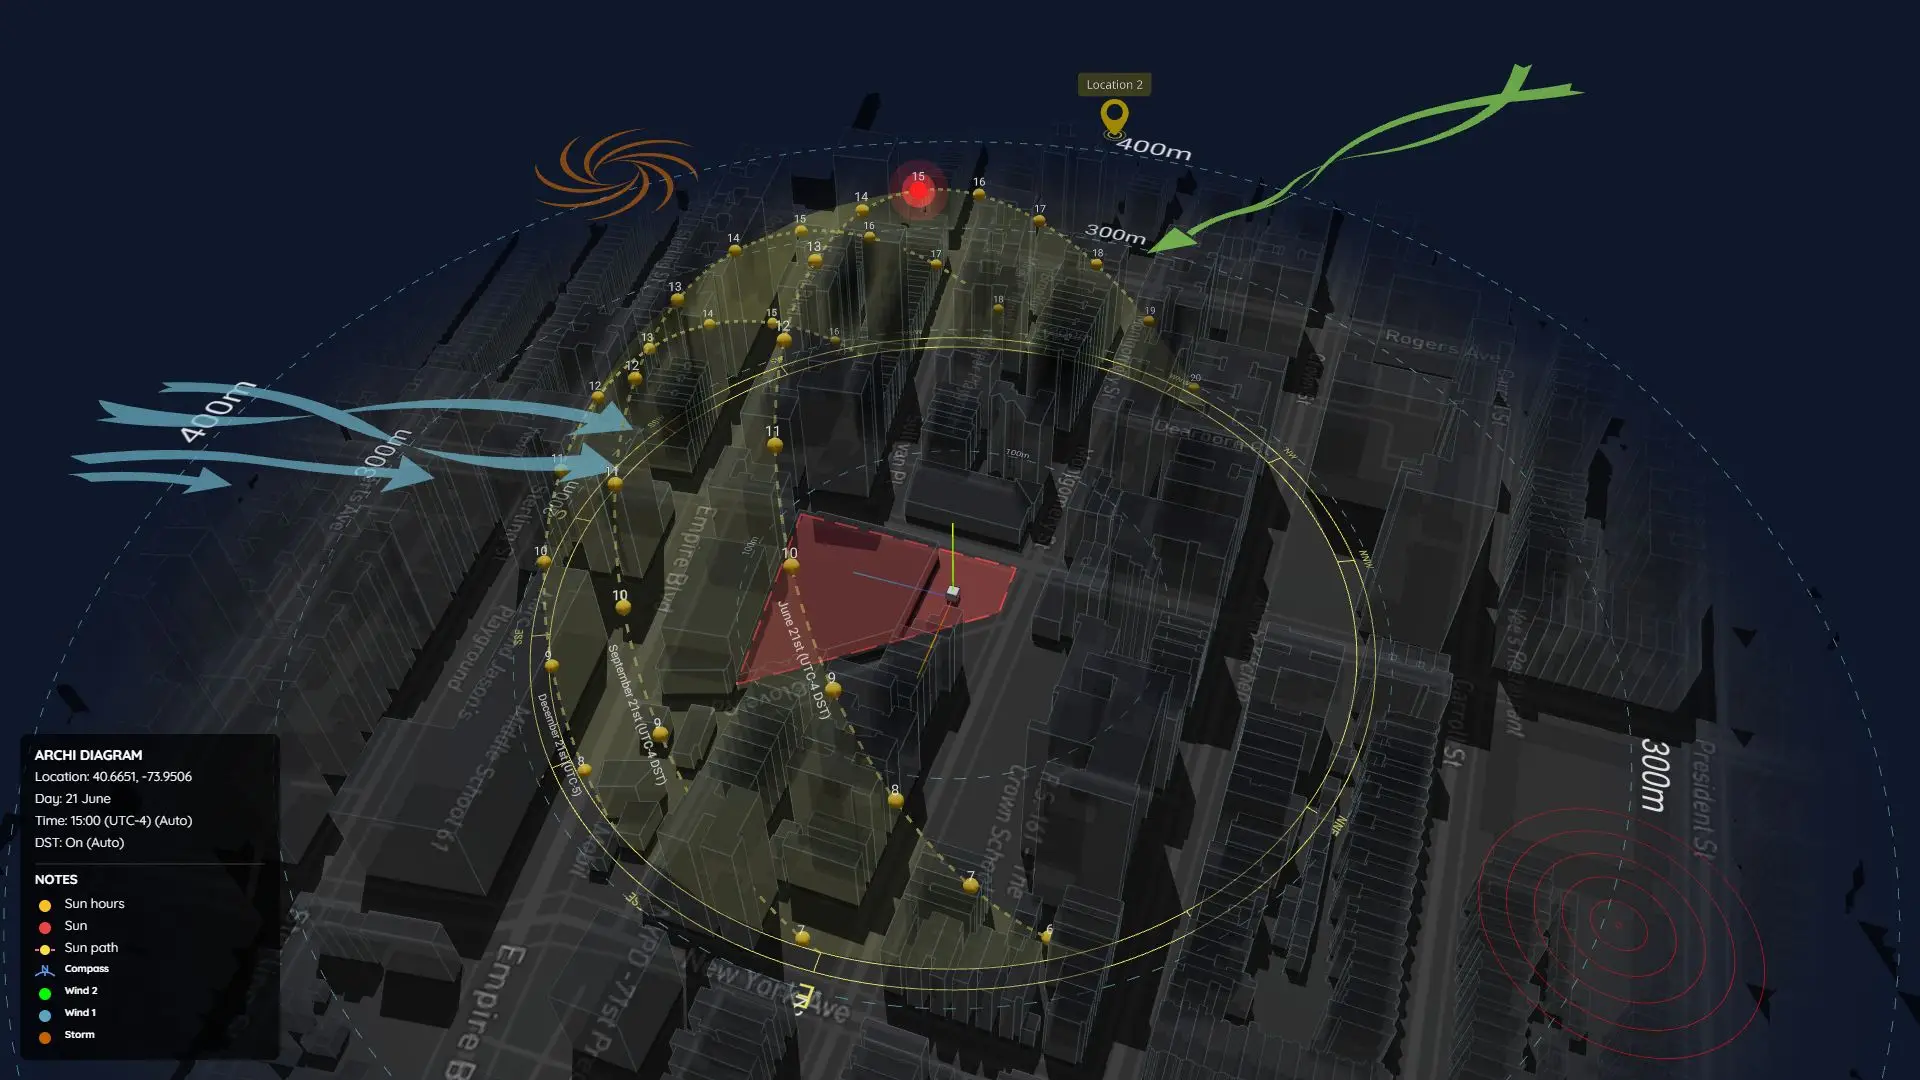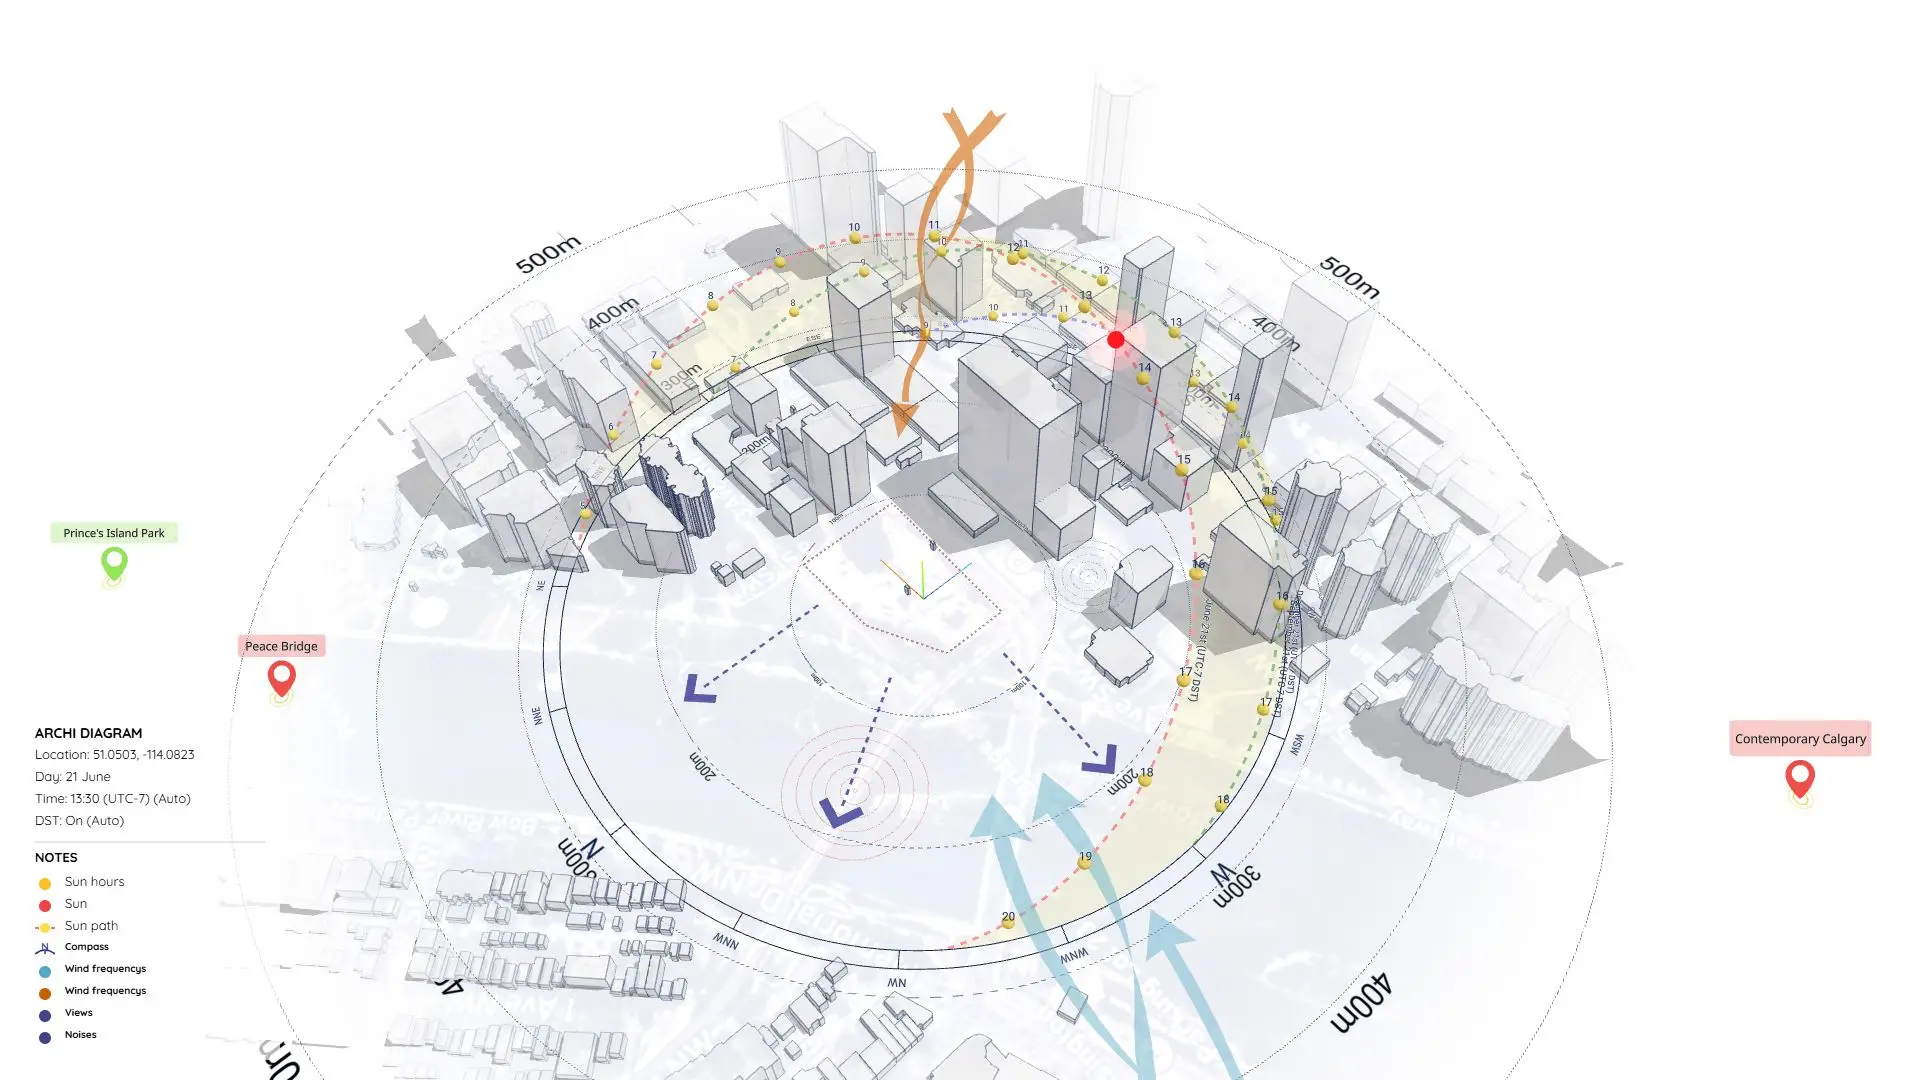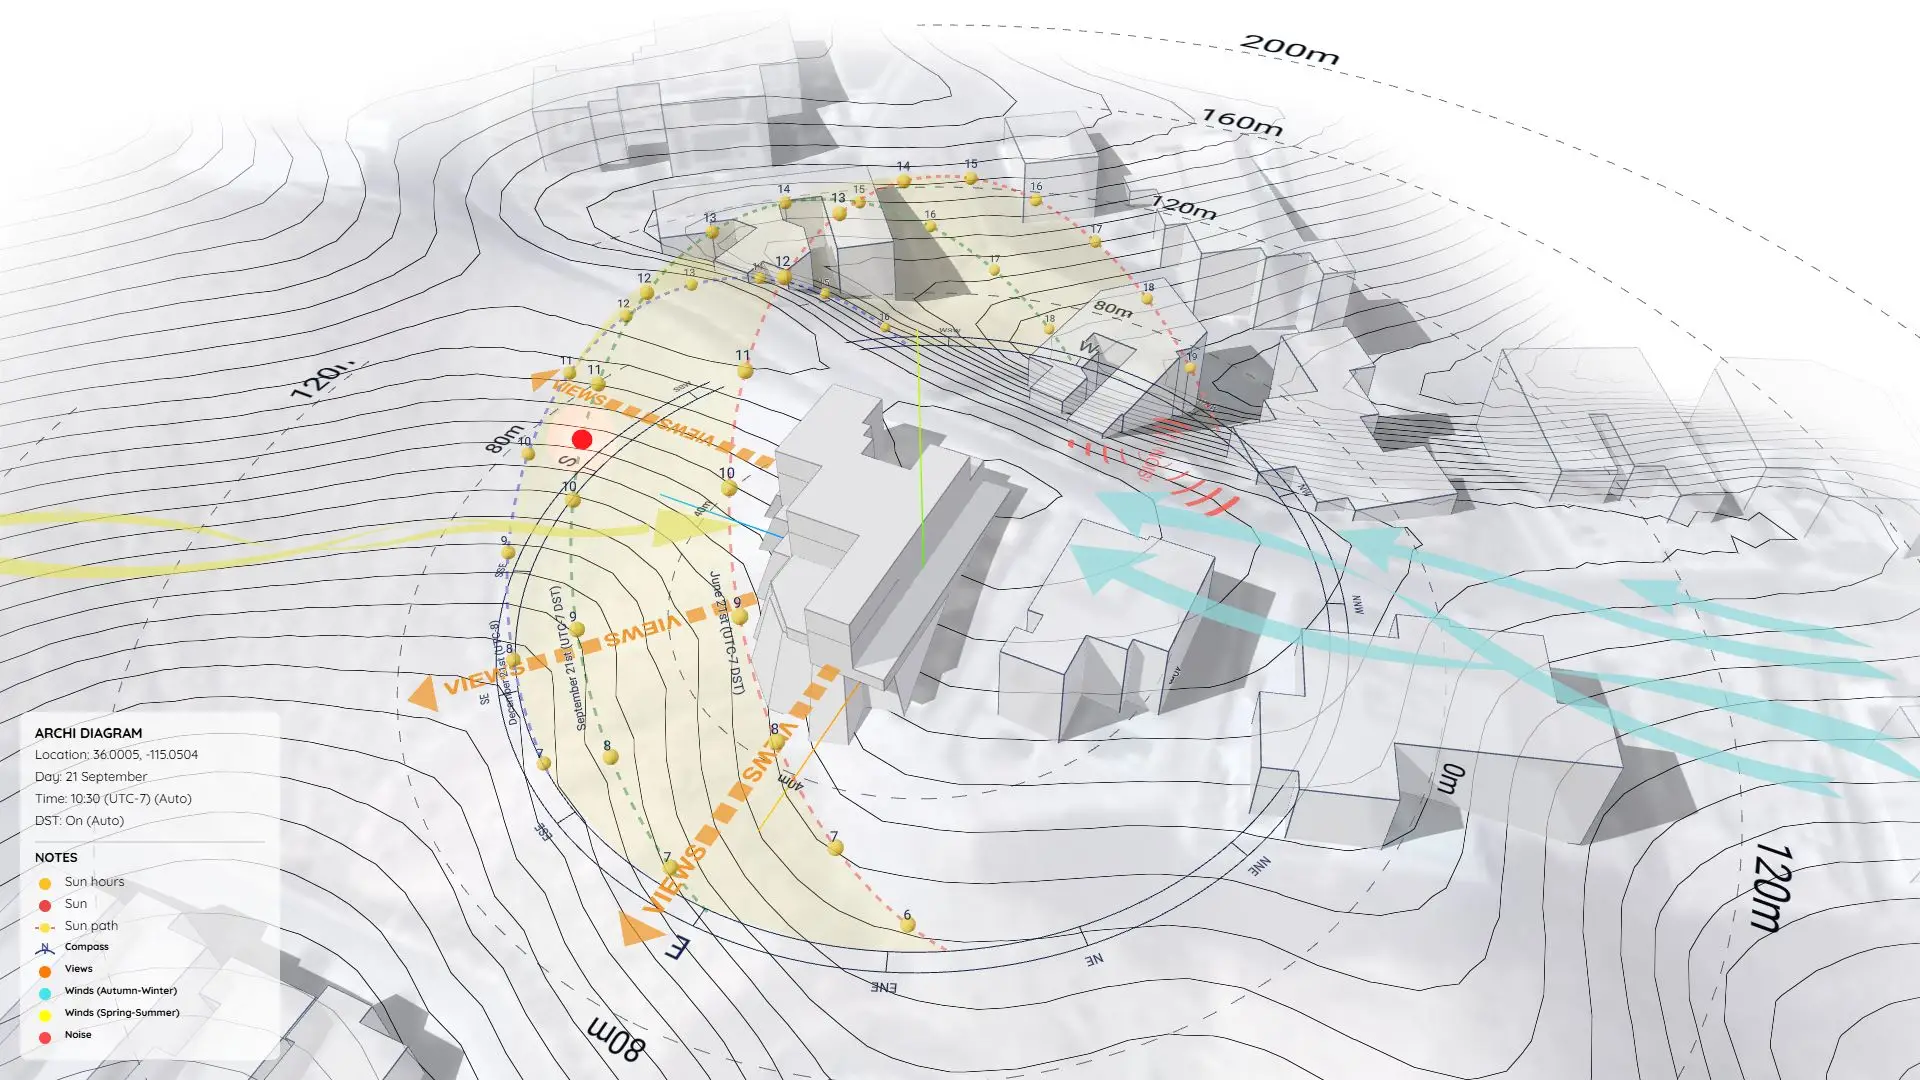


Project example 68: Elevate Your Presentation for Architects with Sun Diagram & Shadow Slice ☀️
Thorough Site Analysis and sunlight studies are the core of any compelling Architectural Presentation. Today, I want to share an incredibly fast, intuitive workflow that happens entirely inside SketchUp.
In the short video below, I demonstrate how to combine two powerful tools to create professional Architectural Diagrams in just a few minutes:
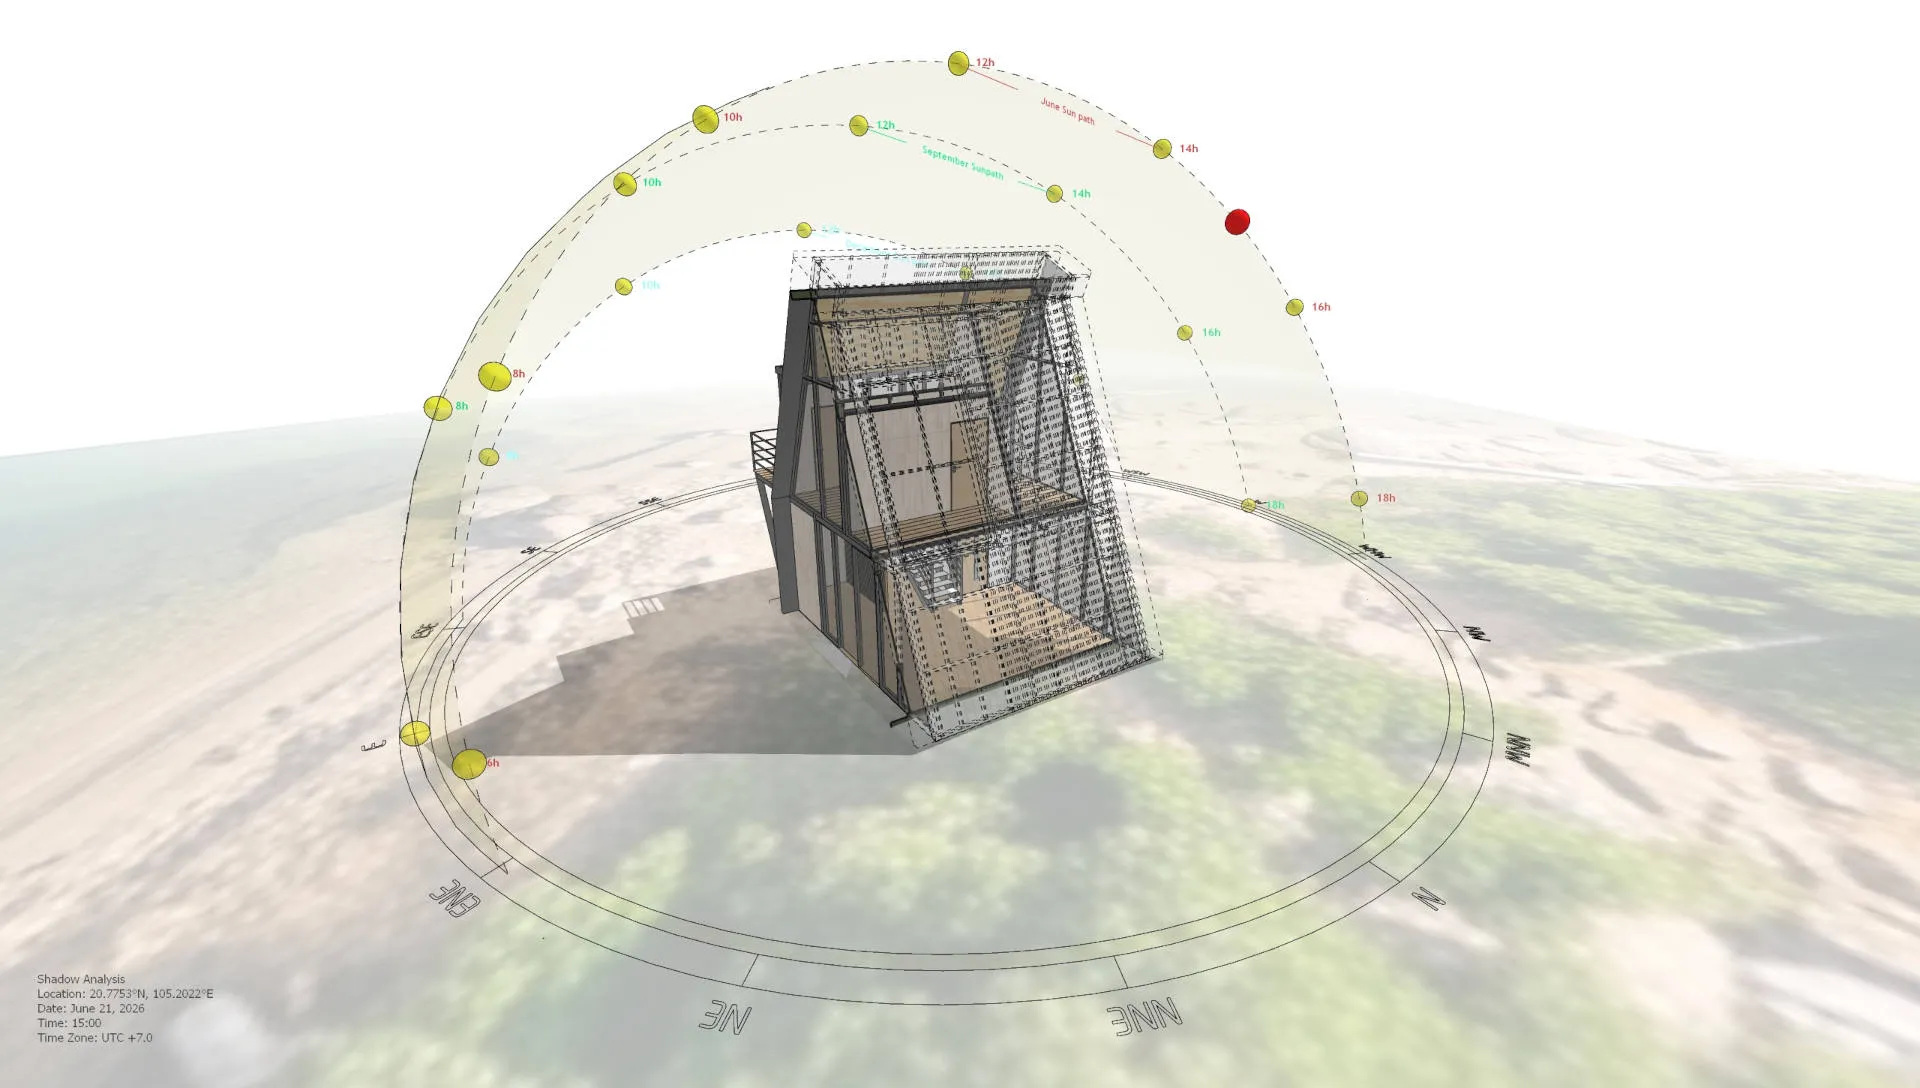
Why Use Sun Diagram and Shadow Slice?
- Sun Diagram: Instantly generates a 3D sun path, accurately tracking sunlight direction based on real-world time and geography.
- Shadow Slice: The perfect solution for analyzing how sunlight penetrates the interior of your building. It’s built specifically for generating rapid, accurate analytical Shadow Diagrams (no rendering required).
Combining this duo adds serious technical depth to your analysis drawings, while keeping them highly visual and easy to explain to clients or professors.
https://www.youtube.com/shorts/JREfPBkYxcE
Download Sample File
I’ve prepared a Sample File with scenes set up exactly like in the video. Download it below to play around and see just how fast this workflow really is!
On Gumroad, simply enter $0 in the “Name a fair price” box to download for free.
(No bank or card information required.)
If you want to support me, you can enter any amount you wish. Thank you!